
Blog
- Titles and Positions in an Architecture Firm
 My goodness there are so many titles in an architecture firm, sometimes it can be difficult to figure out where you land on the chart. Sometimes in a firm your tasks and assignments can span two or more positions, especially… Read more: Titles and Positions in an Architecture Firm
- What you need to know about Additional Services
 Supplemental architectural services can: • help architects generate income • increase the value of the firm through diversification • help attract new clients or keep the firm involved with existing patrons • be used as special projects for young professionals… Read more: What you need to know about Additional Services
- Architect – Use of Title and Architects in Training
 Now that I can finally use the word architect to describe what I do, after completing the AXP (it was called IDP when I did it), the ARE (Architect Registration Exams), and becoming licensed — a process that took me… Read more: Architect – Use of Title and Architects in Training
- ARE 4.0 materials can help you study for ARE 5.0
 ARE transition makes for some difficult decisions on when to transition to ARE 5, like is there enough study materials for ARE 5 yet? Well more reason to stick with ARE 4. If you are starting in ARE 5, but maybe… Read more: ARE 4.0 materials can help you study for ARE 5.0
- What you need to know about Construction Assemblies Tests: ASTM E84, NFPA 252, 257, 265, 286
 Approved Standards and testing: All approved materials and construction assemblies referenced in building codes are required to be manufactured to accepted methods or tested approved by agencies according to standardized testing, such as: ASTM International, NFPA, ANSI, industry trade groups such as… Read more: What you need to know about Construction Assemblies Tests: ASTM E84, NFPA 252, 257, 265, 286
- Quick-Start Guide: How to Start Studying for the ARE –Study techniques and tips
 Just think of it as your new hobby The AREs involve a large time commitment. That’s why some a lot of good design professionals haven’t taken the time to get registered, even though they may be doing the day to day work… Read more: Quick-Start Guide: How to Start Studying for the ARE –Study techniques and tips
- ARE History 1997 to ARE 5.0
 Evolution of the Exam Prior to 1997 the ARE was a much different beast than it is today. Many people refer to this as “the good old days” when the tests were offered once a year and everybody was in… Read more: ARE History 1997 to ARE 5.0
- What is a Needle Beam?
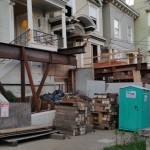 This always comes up in the practice questions, what is a needle beam and what are they used for? Basically, these are temporary beams, used to hold up a structure while structural work is being done. These needle beams are… Read more: What is a Needle Beam?
- Arch Exam Academy Resource Pages
 Find all resources for each division in one spot. Our resource pages are free and helpful for anything you might need when studying. Need to do a quick review?–click through our free resources to refresh your memory. We thought it… Read more: Arch Exam Academy Resource Pages
- ARE 5.0, Transition from 4.0 and what you need to know.
 There will be several changes, including the divisions of the exams. Therefore, start taking 4.0 now, and PASS! Before they change all the study materials again, and you will have to adapt to their new divisions. Best advice I can… Read more: ARE 5.0, Transition from 4.0 and what you need to know.
- Must Read Publications from NCARB – ARE 5.0
 NCARB has done a great job of providing as much information as they can to get you started in ARE 5.0. Below are some links to resources on NCARB’s websites. Ready to take ARE 5.0? We’re here to help. Explore… Read more: Must Read Publications from NCARB – ARE 5.0
- Know the Difference: As-Built Drawings, Record Drawings, Measured Drawings
 Source: AIA Knowledge Resources Team Summary The meanings of as-built drawings, record drawings and measured drawings can be confusing and misapplied, and the AIA receives many queries about the definitions and use of these terms in contemporary practice. As-Built Drawings:… Read more: Know the Difference: As-Built Drawings, Record Drawings, Measured Drawings
- Mandatory Provisions in ASHRAE 90.1-2007
 This is a list of all Mandatory Provisions listed within different sections of ASHRAE 90.1-2007 This article begins with a brief outline of the document, and then provides an extended outline of all Mandatory Provisions (included in sections 5-9) for… Read more: Mandatory Provisions in ASHRAE 90.1-2007
- Useful Definitions from ASHRAE 90.1-2007annual fuel utilization efficiency (AFUE): an efficiency descriptor of the ratio of annual output energy to annual input energy as developed in accordance with the requirements of U.S. Department of Energy (DOE) 10 CFR Part 430. automatic control device: a… Read more: Useful Definitions from ASHRAE 90.1-2007
- ADA Quiz
 Here is a tough little quiz to test your general knowledge of the ADA 2010 standards.
- Refine Your Test Taking SkillsAre you Serious about Passing your ARE Exams and Becoming an Architect? Arch Exam Academy provides you with software to practice the process of taking an exam on a computer. We have 6 exam simulators and all vignette tutorials to… Read more: Refine Your Test Taking Skills
- What you need to know about Means of Egress
 What is a Means of Egress? What is the difference between accessible means of egress and general means of egress with a building with multiple means of egress? Accessible Means of Egress is defined as a continuous and unobstructed path… Read more: What you need to know about Means of Egress
- Occupancy, Building Codes and Fire Ratings
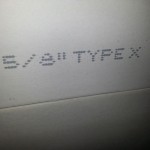 Building codes Building codes define the allowable size of a building, both in area and in height. Based on the construction type and the occupancy use group. A building structure constructed of combustible materials would be limited in both size… Read more: Occupancy, Building Codes and Fire Ratings
- SS Study CalendarA six week prep time example Overview Begin your six weeks by mastering the vignette and sorting flash cards. This will get you warmed up, and allow you to not worry about the vignette, because you’re going to need time… Read more: SS Study Calendar
- Join Arch Exam AcademyGet a feel for the testing software with our online practice exams, great for studying on the go. Free general questions to get you acquainted with our new practice exams format in the Members Area: In the member areas the… Read more: Join Arch Exam Academy
- AISC Beam DiagramsHere you’ll find some common relationships with load, shear and moment diagrams to help you get a feel for how loads affect the “graphic output.” This can help when solving problems, because it can give you a better idea of… Read more: AISC Beam Diagrams
- US State Registration BoardsUse the table below to do research on what your state board requires in terms of IDP and requirements for the ARE, they can vary by state; so make sure you know the rules of your own state. US… Read more: US State Registration Boards
- Alternate Graphic Vignette Instructions
 This is the raw data, and the directions are posted below. In the members section, alternative vignettes are in pdf form for download. Schematic Design Interior Alternate Vignette [wpfilebase tag=list id=44] BDCS Alternate Vignette [wpfilebase tag=list id=58] Each graphic vignette… Read more: Alternate Graphic Vignette Instructions
- Know the Difference: SECTION MODULUS, MOMENT OF INERTIA, MODULUS OF ELASTICITYMODULUS OF ELASTICITY: The ratio of stress to strain or the stiffness of the material of a structural member (resistance to deformation). Essentially, the modulus of elasticity is a more general term regarding the overall stiffness of a member. E= Modulus… Read more: Know the Difference: SECTION MODULUS, MOMENT OF INERTIA, MODULUS OF ELASTICITY
- ARE Graphic Vignettes Checklist
 Building Section (CDS) Read Directions carefully – indication for depth of concrete deck should be in this text. Read Program carefully and jot down notes to avoid flipping from screen to screen, and for checklist. Draw grade line Sketch lines… Read more: ARE Graphic Vignettes Checklist
- ARE Reference Material Links to Codes and StandardsFor each ARE division, candidates should be familiar with the latest edition of the following codes and standards. International Code Council, Inc. IBC 2015: https://codes.iccsafe.org/public/document/toc/542/ IBC Energy Code 2015 https://codes.iccsafe.org/public/document/toc/545/ IRC 2015 https://codes.iccsafe.org/public/document/toc/553/ Underwriter’s Laboratory (UL) – UL number… Read more: ARE Reference Material Links to Codes and Standards
- ARE SS 101 Pre-Exam Review OutlineInformation summarized from the Marinaro Document “ARE STRUCTURAL SYSTEMS 101” Pre-Test Outline created by Arch Exam Academy Leading up to the Exam: Preparation There is the right way, the wrong way and the NCARB way. Before entering the test… Read more: ARE SS 101 Pre-Exam Review Outline
- Determine Size and Length of Weld (Lesson 7, Example #6 )
- Fillet Weld Design (Example #5)
- Slip Critical Steel Connections (Lesson 7, Example #4)
- Steel Design Bolt and Plate Design (Lesson 7, Example #3)For the connection in Example #2, what is the allowable load P if 1″ bolts conforming to ASTM A307 (common bolts) are used?
- Steel Connections: Double Shear Joint (Example #2)Bearing type connection. Threads are Excluded. This is a double shear joint. Two 1/2″ plates are connected to a 3/4″ plate using (2) 1″ bolts conforming to ASTM A325 in a bearing-type connection, without threads from shear plane and standard… Read more: Steel Connections: Double Shear Joint (Example #2)
- Timber Connectors: Bolt DesignTwo 4″ nominal Douglas fir-larch members are connected by 7/8″ bolts as shown in the figure. What is the safe load P which can be resisted? Assume that the spacing, distances, and wood members are all adequate. This is a… Read more: Timber Connectors: Bolt Design
- Structures Formula “Cheat Sheet”GENERAL STRUCTURES Use the time during the exam tutorial to go over the References they give you. You will not need to remember any of the formulae for Max. Moment, Shear and Deflection that re in the steel manual, they… Read more: Structures Formula “Cheat Sheet”
- Know the Difference: Pre & Post Stressed/Tensioned Concrete Beams and ConstructionPost Tension Concrete Construction A simple explanation: PRE tensioned- cables are tensioned, and the concrete is cast around it. The tensioning is done BEFORE casting the concrete (PRE = before). POST tensioned- cables are placed inside of ducts or are… Read more: Know the Difference: Pre & Post Stressed/Tensioned Concrete Beams and Construction
- Walls: Lesson 6 QuizPART I
- Find total earth pressure and the maximum bending moment in the wall
- Structural Elements in PicturesColumns, Beams, Plates, Arches, Shells, Catenaries Columns Columns are elements that carry only axial force – compression – or both axial force and bending (which is technically called a beam-column but practically, just a column). The design of a column… Read more: Structural Elements in Pictures
- Structures quick reference points– The site factor shall be established from properly substantiated geotechnical data. In locations where the soil properties are not known in sufficient detail to determine the soil profile type soil profile S shall be used. – Occupancies. Buildings housing… Read more: Structures quick reference points
- Design of Retaining Wall (Example #1)
- Concrete Design Quiz, Lesson 5 QuizPART I PART II PART III PART IV (Number 9 and 10)
- Check Concrete Beam for Minimum Reinforcement (Example #4)
- Structures in PicturesKnee Bracing k-bracing x-bracing Stub Girder System common gable framing drilled caisson movie Moment Resisting Frame. Glued Laminated Beam Needle Beam Composite Beam T-Beam LIFT SLAB CONSTRUCTION … Read more: Structures in Pictures
- Selecting reinforcing steel for a concrete beam (Example #3)
- Determine safe moment M in a rectangular beam (Example #2)
- Know the Difference: Nominal vs Dimensional
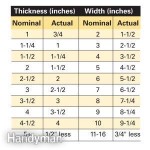 So there is a tricky thing to lumber. I’m so used to it now I don’t even think about it now, I just know the differences. But recently I saw an article on USA Today about a company suing Home Depot… Read more: Know the Difference: Nominal vs Dimensional
- How to Draw Shear Force and Bending Moment DiagramsShear Force and Bending Moment Diagrams
- Determining positive and negative moment in a beam.“Right Hand Rule” If the force on the beam creates a positive reaction, you can apply the “right hand rule” in which case the reaction about a point creates a clockwise motion about a certain point. An easier way of… Read more: Determining positive and negative moment in a beam.
- Find the moment capacity of a reinforced concrete beam (Example #1)
- Steel Design Quiz: Lesson 4 (part I +II)PART I PART II
- Design a column for Kl/r with respect to x-x and y-y axes (Example #7)
- Find the bearing pressure under a base plate (Example #8)
- CSI Divisions – Current MasterFormat divisionsThe current MasterFormat Divisions are: PROCUREMENT AND CONTRACTING REQUIREMENTS GROUP: Division 00 — Procurement and Contracting Requirements SPECIFICATIONS GROUP General Requirements Subgroup Division 01 — General Requirements Facility Construction Subgroup Division 02 — Existing Conditions(natural conditions) Division 03 —… Read more: CSI Divisions – Current MasterFormat divisions
- Select the lightest pipe column (Example #6)
- Find maximum compressive load in a steel column (Example #5)
- Calculate total deflection for a beam (Example #4)
- Check a beam for shear (Example #3)Use the area of a cross section.
- Select most economical steel beam if its compression flange is laterally supported at its ends and at midspan(Example #2)
- Select most economical structural steel beam (Example #1)Also describes the load LFD AND LRFD
- Statics Quiz: Lesson 1 (part I+ II)1. Concurrent Forces 2. Strain 3. Modulus of elasticity. 4. 0.053″ 5. internal forces act in the opposite direction from that assumed. 6. I and II 7. 200 psi 8. unit stress at which the material continues to deform with… Read more: Statics Quiz: Lesson 1 (part I+ II)
- Thermal Stress: Find contraction and resulting stress (Example #17)Temperature decrease of 50 degrees
- Find diameter needed for Steel Bar (Example #16)Find required diameter if elongation not to exceed 0.005″ and find required diameter if unit stress not exceed 24,000 psi.
- Find the Strain on a steel bar (Example #15)ksi of steel = 20,000,000 psi modulus of elasticitY = hooke’s law or young’s modulus (same thing)
- Find Unit Shear Stress in a set of bolts (Example #14)
- Find maximum compressive load of a concrete post/column (Example #13)f= P/A
- Find the unit tensile stress in a cable (Example #12)Unit stress (f) is equal to the load (P) divided by the cross sectional area (A).
- Find the Centroid of an Irregular Shape (Example #11)
- Find the Moment of inertia of a Rectangular Shape Section (Example #10)
- Find the Centroid of the Area of a Given Shape (Example #9)Divide into rectangles and calculate the area of each rectangle.
- Find Interal Force and Moment for a Simply Supported Beam (Example #8)Use free body diagram to solve for internal forces and moment about a point on a simply supported beam.
- How to find Equilibrium Point about Forces on a Bar (Example #7)
- Find Reactions of a Beam about a Point (Example #6)
- Simple Truss Analysis1 2 3 4 5
- Beams and ColumnsLesson 2, Example # 1 (part I) Lesson 2, Example #1 (part II) Lesson 2, Example #2 (part I) Lesson 2, Example #2 (part II) Lesson 2, Example #3 Lesson 2, Example #4 Lesson 2, Example #5 (part I)… Read more: Beams and Columns
- Wood Construction DesignLesson 3, Example #1 Lesson 3, Example #2 Lesson 3, Example #3 Lesson 3, Example #4 Lesson 3, Example #5 (part I) Lesson 3, Example #5 (part II) Lesson 3, Example #6 Lesson 3, Example #7 Lesson 3, Example #8… Read more: Wood Construction Design
- Structural Systems Quiz – Sample QuestionsA potential client has approached you to discuss the design for a new sports area. The client has been impressed by space frames he has heard about and asks you to describe exactly what they are. You reply that a… Read more: Structural Systems Quiz – Sample Questions
- Is AREforum.org down?Right now it is. Oct 4 2013 – has been for a week. I thought it might be helpful to have a log of when it is down. I see there is a message on the forum area: “vBulletin Message… Read more: Is AREforum.org down?
- How to find the magnitude of Horizontal Reactions about a Point (Example #5)A horizontal force of 200# to the left and a vertical force of 400# downward act at the end of the structure. (AEC kaplan example #5)
- How to find free building codes from ICCInternational Code Council (.iccsafe.org) has updated their website (2017), and they still allow you to look at the code in a basic text format with the Public Access, once you are in the free public access below the map, choose the… Read more: How to find free building codes from ICC
- 33 AND A HALF HOURS OF TESTINGSo you are 33 AND A HALF HOURS away from being an architect! That is how you become an architect now a days. Just 33 1/2 hours, 465 multiple choice questions and 11 graphic vignettes away. Individual exam guides and… Read more: 33 AND A HALF HOURS OF TESTING
- How to Design an ADA Restroom
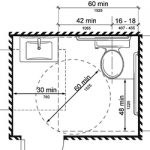 The key to knowing the requirements that the IBC code mentions, is the ANSI a117.1 Standard. Universal design, Barrier Free Design, and Accessible Design are all according to the ANSI Standard a117.1 Even the DOJ’s Americans with Disability Act refers… Read more: How to Design an ADA Restroom
- What you need to know about STAIRSStairs are can be one of the trickier parts of a building. You’ll want to follow basic guide lines when designing accessible buildings. Stair Configurations: 10′ x 20′ is a good starting point for a rule of thumb for a… Read more: What you need to know about STAIRS
- What you need to know about Project Closeout ProceduresPRE-CLOSEOUT 0.) About when the project is 3/4 complete, the Architect makes a site visit to determine if the contractor is on track to complete the project on time, and within budget. This site visit allows the architect to determine… Read more: What you need to know about Project Closeout Procedures
- Know the Difference: SpecificationsFOUR METHODS OF SPECIFYING PRESCRIPTIVE TYPE 1. PROPRIETARY SPECIFICATIONS CLOSED PROPRIETARY OPEN PROPRIETARY –BASE BID WITH ALTERNATES –LIST OF APPROVED MANUFACTURERS –BASE BID WITH APPROVED EQUAL 2. DESCRIPTIVE SPECIFICATION PERFORMANCE TYPE 3. PERFORMANCE SPECIFICATIONS PRESCRIPTIVE or PERFORMANCE TYPE 4. REFERENCE… Read more: Know the Difference: Specifications
- Know the Difference: General Conditions, General Requirements, Supplementary Conditions, Speical Conditions[source: http://www.areforum.org/forums/member.php?118010-DaveW] GENERAL CONDITIONS · General Conditions are an inherent part of the the Contract for Construction. · With the agreement govern the entire contract. · Contain contractual principles applicable to most projects with supplements for a particular project. ·… Read more: Know the Difference: General Conditions, General Requirements, Supplementary Conditions, Speical Conditions
- Contract Days by the Numbers4 days – Architect issue addendum to all bidders for acceptable substitution 7 days – Architect issue cert of payment after Contractor applies – Owner pays – Contractor pays subs and suppliers – Contractor can stop work if Architect does… Read more: Contract Days by the Numbers
- How to “memorize” the CSI Master format
- Interior Layout Graphic Vignette FAQ[source:http://www.areforum.org/forums/showthread.php?174093-Schematic-Design-%283-1%29-a] Interior Layout Vignette (3.1 and 4.0): Common Questions: Q. I’ve read that I must have a 5′ turning radius in front of the copier and worktable. Is this required? A. No. You must have space for a turning radius… Read more: Interior Layout Graphic Vignette FAQ
- What you need to know about RAMPSRAMP CODE: 1010.4 Vertical rise • Rise of any ramp is limited to ≤ 2′-6″. 1010.5.1 Width • The width required for a means of egress ramp is the same as that required for corridors. Note: 1018.2, “Corridor width,” is… Read more: What you need to know about RAMPS
- What you need to know about Accessible RoutesEgress Routes Protruding Objects Clear Floor Area Knee and Toe Clearances
- What you need to know about Door Approach and Manuvering ClearancesIn terms of Door approach, take a look at this chart from ANSI 117.1, Minimum maneuvering clearances at doors shall comply with Section 404.2.3 and shall include the full clear opening width of the doorway.
- What you need to know about Handrails and GuardrailsGUARDRAILS 1.Open sides of landings, floor surfaces, ramps, and stairways shall be protected by a continuous guardrail. HANDRAILS 1.Handrails shall be provided on both sides of ramps and stairs. On open stair/ramp sides railing becomes handrail/guardrail and is treated… Read more: What you need to know about Handrails and Guardrails
- Mastering Multiple ChoiceMultiple Choice Specific Suggestions Gauge your own study needs related to multiple choice exams. Some people have a better capacity for short term retention of details on a broad range of topics, and this raises the common critique that tests… Read more: Mastering Multiple Choice
- “Official” Online ResourcesHere are some online resources to get materials and find people who are also taking the exams. It is a good idea to invest in a set of books, ask for used books from your friends (at a good price),… Read more: “Official” Online Resources
- AEA FREE CONTENTFind all of our free content here. This is complied to help you study and quickly find important information, whether you are a member or not. Its just good information that I know you will find useful if you are… Read more: AEA FREE CONTENT
- Construction Situation Quiz – CDS Sample QuestionsSome of the most high risk decisions come on the job site during construction administration when what the contractor builds doesn’t agree with the contract documents. Here is a short quiz on difficult construction situations. 1. You are the architect… Read more: Construction Situation Quiz – CDS Sample Questions
- CSI Division Categories from ICC-ESICC-ES is the International Code Council Evaluation Service. ICC-ES came into being on February 1, 2003, when America’s four building-product evaluation services officially combined their operations. The four “legacy” evaluation services that came together to form ICC-ES were the National… Read more: CSI Division Categories from ICC-ES
- Basic Info for ASHRAE 90.1-2007 and use in LEED
 ASHRAE 90.1-2007 is the primary document for establishing the BASELINE BUILDING PERFORMANCE standard for the whole building energy simulation. The baseline building performance is the annual energy cost for a building design intended for use as a baseline for rating… Read more: Basic Info for ASHRAE 90.1-2007 and use in LEED
- Structures University: Harvard, UVA, U Michigan, MIT, and Dr. Khatri – Free Structures Course OnlineBasically, I think you can watch these videos and be pretty much refreshed on your structures–If you feel like you need to take the class again ; ). In this post we have tried to give you a sense of… Read more: Structures University: Harvard, UVA, U Michigan, MIT, and Dr. Khatri – Free Structures Course Online
- STC Rating and Sound Transmission
 The short of it is that higher STC rating blocks more sound. Sound Transmission Class (or STC) is an integer rating of how well a building partition attenuates airborne sound. In the USA, it is widely used to rate interior… Read more: STC Rating and Sound Transmission